

Open House Sat, Sep 26th 12:30 PM - 3:00 PM - Views


Address
17262 W Butler Avenue, Waddell, AZ
Price
$ 600,000
Property Attributes
- MLS#7083460
- TypeSingle Family
- Listing Status Active
- CountyMARICOPA
- CityWaddell
- AreaGranite Vista
- NeighborhoodGRANITE VISTA PHASE 2F
- Zip85355
- StyleRanch
- Year Built2020
- Taxes$ 1831
- Price$ 600,000
- Bedrooms3
- Full Bathrooms2
- Half Bathrooms1
- Sqr Footage2016
- Lot Size0.16 Acres
Data Source:
Arizona Regional MLS (ARMLSN)
Property Description
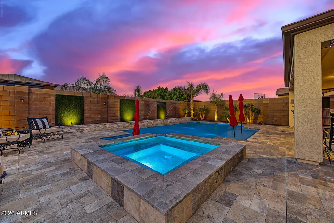
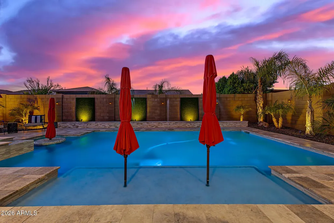
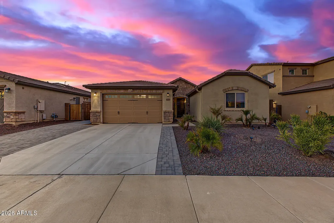
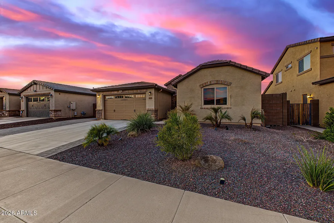
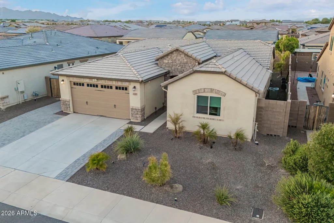
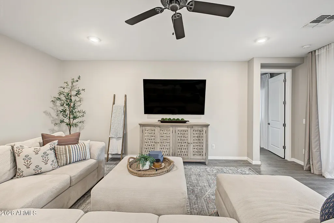
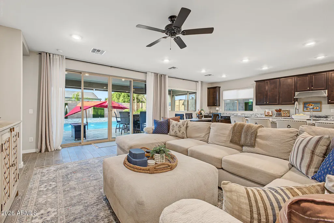
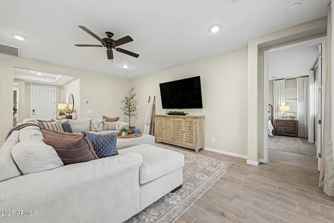
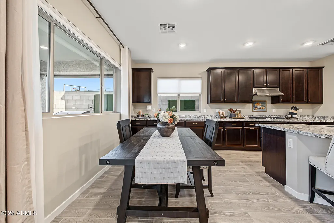
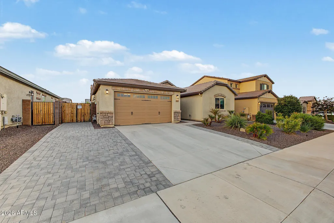
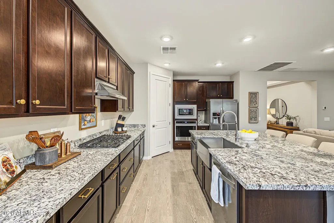
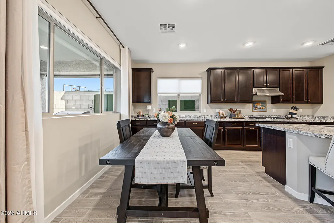
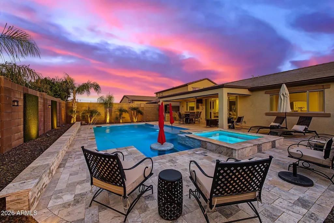
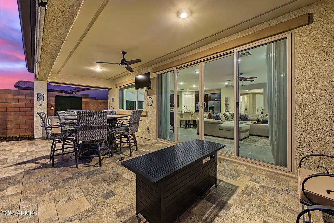
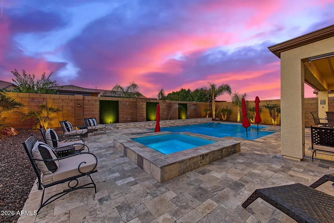
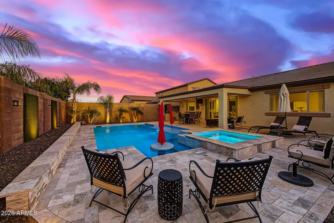
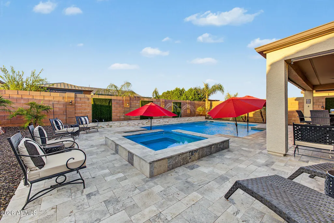
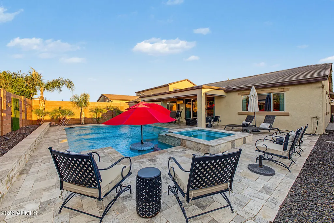
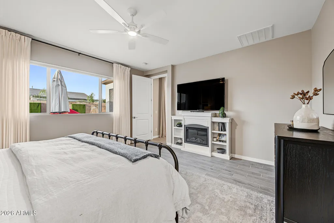
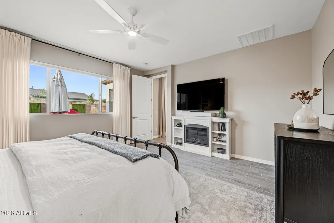
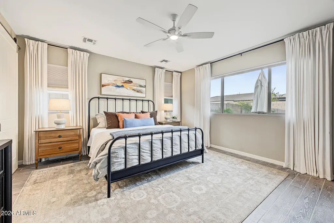
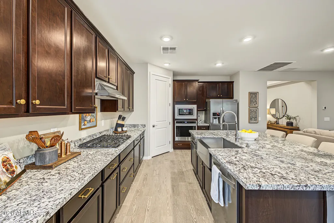
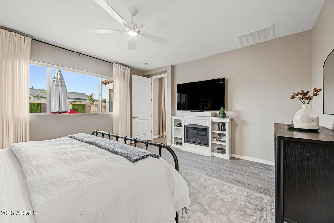
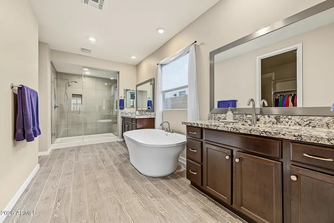
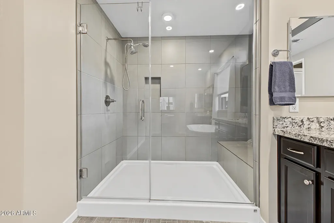
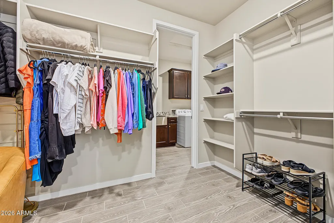
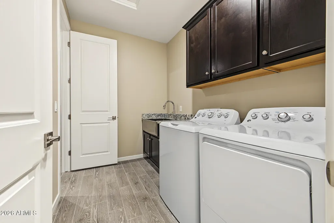
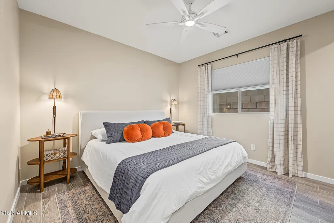
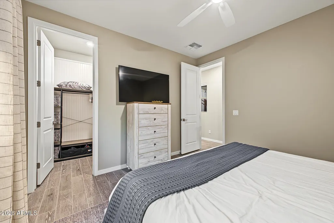
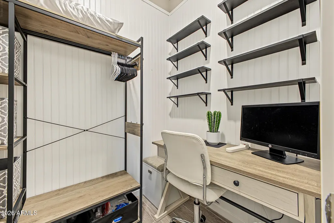
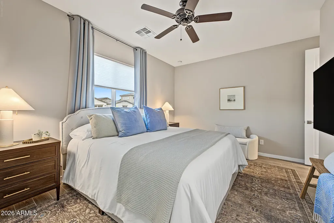
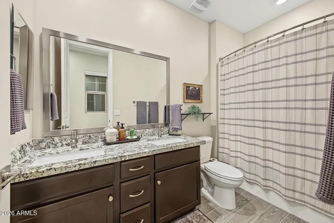
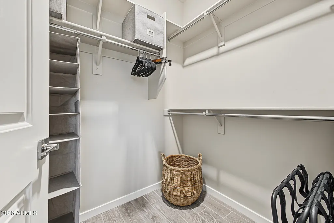
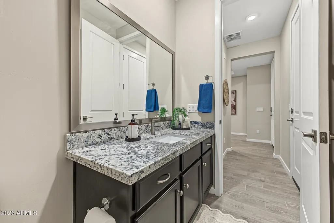
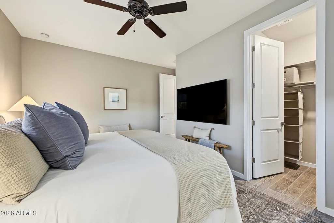
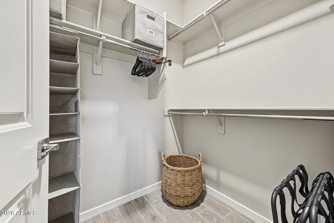
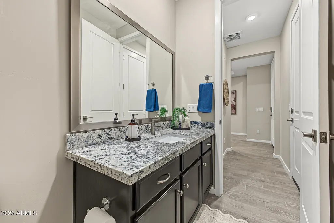
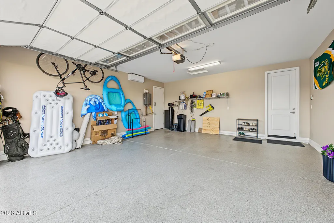
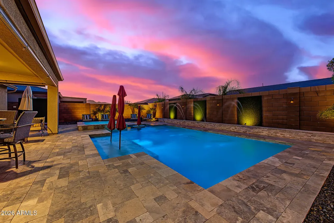
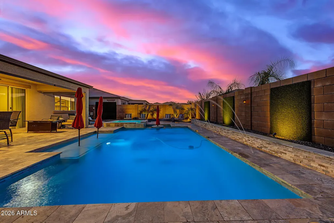
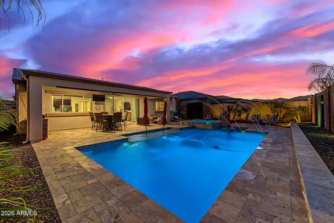
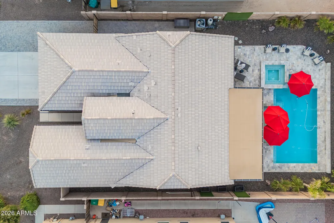
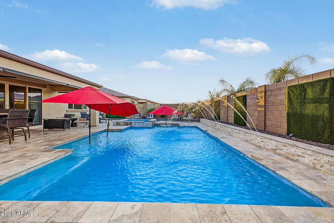
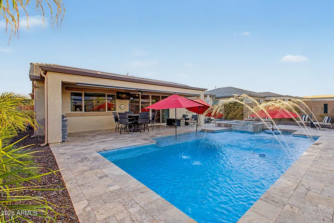
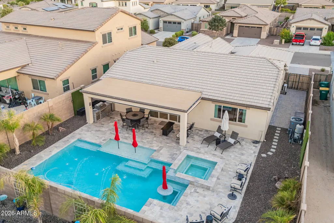
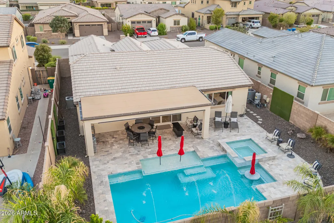
Welcome to your private oasis in Waddell's desirable Granite Vista Subdivision, perfectly positioned to capture sweeping mountain views and iconic Arizona sunsets between the majestic White Tank Mountains and vibrant central Phoenix. Boasting 2,016 sq. ft. of beautifully designed, turn-key living space, this newer home features 3 bedrooms, 2.5 bathrooms, and a 2-car garage equipped with pristine epoxy flooring and a dedicated mini-split climate control system. The seamless open-concept main floor is flooded with light and trimmed with crisp white accents and low-maintenance, light-grey wood-look porcelain tile flooring. At the center of the home, the gourmet kitchen showcases wall-to-wall espresso cabinetry, striking black-and-white granite countertops with a matching island, a full stainless steel appliance package, and a spacious walk-in pantry. Retreat to the bright primary suite featuring rustic barn doors that open to a luxurious ensuite bath complete with dual standalone vanities, a deep centered freestanding soaking tub, a custom tiled walk-in shower, and a generous walk-in closet. Complete with two additional fan-cooled bedrooms, a full hall bath, a powder room, and a dedicated laundry room with a stainless utility sink, every inch of the interior is designed for effortless comfort. Step outside into your own meticulously landscaped backyard paradise, crafted for premier outdoor living with classic travertine pavers and a sleek flagstone outdoor kitchen. Cool off in the sparkling private pool, unwind in the soothing spa, or host dinner under the expansive covered patio against a breathtaking backdrop of the White Tank Mountains. Beyond your extended paved driveway, you are perfectly situated just 20 minutes from White Tank Mountain Regional Park--Maricopa County's largest park--and under 25 minutes to Estrella Mountain Regional Park for endless hiking, camping, and horseback riding. Plus, with convenient access to Loop 303, central Phoenix is less than 30 minutes away, putting Luke Air Force Base, healthcare, local dining, Spring Training facilities, and State Farm Stadium all within easy reach. Move-in ready with zero work required--just pack your bags, fire up the BBQ, and start living your best Arizona life!
| Elementary School | Middle School | High School |
|---|---|---|
| Mountain View Elementary School | Mountain View Middle School | Shadow Ridge High School |
| Price History | |
|---|---|
| 9/24/2026 | Listed $600,000 |
General Features
| Sewer | Public Sewer |
|---|---|
| Heating | Natural Gas |
| Cooling | Ceiling Fan(s),Ductless,Programmable Thmstat |
| Possession | Close Of Escrow |
| Roof | Tile |
| HOA Fee | 126.0 |
| Garage Spaces | 2.0 |
| Association Fee Includes | Maintenance Grounds |
| Architectural Style | Ranch |
| Pool Features | Variable Speed Pump,Heated |
| Construction Materials | Stucco,Wood Frame,Painted |
| Year Built | 2020 |
| View | Mountain(s) |
| Township | 3N |
| Property Subtype | Single Family Residence |
| Tax Year | 2025 |
| Ownership | Fee Simple |
| Community Features | Playground,Biking/Walking Path |
| Assoc Fee Paid Per | Monthly |
| County | Maricopa |
| New Construction | No |
| Property Type | Residential |
| HOA | Yes |
| Attached Garage | No |
| Subdivision Name | GRANITE VISTA PHASE 2F |
| Possible Use | None |
| Green Water Conservation | Tankless Ht Wtr Heat |
| Special Listing Conditions | N/A |
| Status | Active |
| Directions | Heading West on W Olive Way turn left on N Cotton LN,go to Butler turn right,left on N 171st DR.,right on Butler,right on N 172nd DR.,left on Butler,home is on your right 4 doors down from N 172nd LN |
| High School | Shadow Ridge High School |
| City | Waddell |
| Disclosures | Seller Discl Avail |
| Association Name | Granite Vista |
| High School District | Dysart Unified District |
| Open Parking Spaces | 2.0 |
| Lot Size Units | Square Feet |
| Lot Size Square Feet | 7080.0 |
| Carport Spaces | 0.0 |
| Carport Y/N | No |
| Spa Features | Heated,Private |
| Elementary School | Mountain View |
| Property Attached Y/N | No |
| Land Lease Y/N | No |
| Tax Annual Amount | 1831.0 |
| Home Warranty Y/N | No |
| Current Financing | Conventional |
| Middle/Junior High School | Mountain View |
| Lease Renewal Y/N | No |
| Lease Considered Y/N | No |
| Rent Control Y/N | No |
| Builder Name | Elliott Homes |
| Standard Status | Active |
| Occupancy Type | Owner |
| Elementary School District | Dysart Unified District |
| Tax Lot | 72 |
| MobileHomeRemainsYN | No |
| New Financing: Conventional | True |
| Senior Community | No |
| New Financing: FHA | True |
| Ttl Monthly Fee Equiv | 126.0 |
| New Financing Cash | True |
| New Financing: VA | True |
Interior Features
| Interior Amenities | Walk-in Pantry,High Speed Internet,Granite Counters,Double Vanity,Eat-in Kitchen,9+ Flat Ceilings,No Interior Steps,Kitchen Island,Pantry,Full Bth Master Bdrm,Separate Shwr & Tub |
|---|---|
| Flooring | Tile |
| Total Stories | 1 |
| Air Conditioning Y/N | Yes |
| Heating Y/N | Yes |
| Window Features | Low-Emissivity Windows,Dual Pane |
| Fireplace Y/N | No |
| Laundry Features | Inside |
| Total Bedrooms | 3 |
| LivingAreaSource | Assessor |
| Total Baths | 3 |
| Bedrooms Possible | 3 |
| Other_sp_Rooms_co_Great_sp_Room | True |
| Built-in Microwave | True |
| Kitchen Island | True |
| Pantry | True |
| Walk-in Pantry | True |
Exterior Features
| Model | - |
|---|---|
| Exterior Amenities | Built-in Barbecue |
| Fencing | Block |
| Parking Features | Attached Garage,RV Gated,Garage Door Opener,Temp Controlled |
| Lot Features | North/South Exposure,Desert Back,Desert Front,Natural Desert Back,Gravel/Stone Front,Gravel/Stone Back,Natural Desert Front,Irrigation Front,Irrigation Back |
| Water Source | Public |
| Lot Size Area | 7080.0 |
| Spa | Yes |
| Lot Size Acres | 0.16 |
| Road Surface Type | Concrete |
| Lot Size Source | Assessor |
| Waterfront Y/N | No |
| Covered Spaces | 2.0 |
| Crops Included Y/N | No |
| Road Responsibility | City Maintained Road |
| Horse Y/N | No |
| Irrigation Water Rights Y/N | No |
Amenities
- Foreclosure
- Views
- Short Sale
- New Construction
- Adult 55+
- Lease To Own
- No HOA Fees
- Furnished
- Primary On Main
- Air Conditioning
- Seller Finance
- Green
- Fixer Upper
- Horse
- Golf
- Fireplace
- Deck
- Garage
- Basement
- Pool
Property vs Single Family Average in 85355
Price
Taxes
Year Built
 © 2026 Arizona Regional Multiple Listing Service, Inc. All rights reserved. All information should be verified by the recipient and none is guaranteed as accurate by ARMLS. Information deemed to be reliable but not guaranteed. Listing broker has attempted to offer accurate data, but buyers are advised to confirm all items. Only IDX residential listings are displayed on this site. The information being provided is for consumers' personal, non-commercial use and may not be used for any purpose
